
Who Can Design Your Septic System in BC? ROWP vs P.Geo. vs P.Eng.
Written by Jordan Huscroft, P.Geo. · Pacific Rim Wastewater Solutions Ltd.
Published · Updated · 11 min read
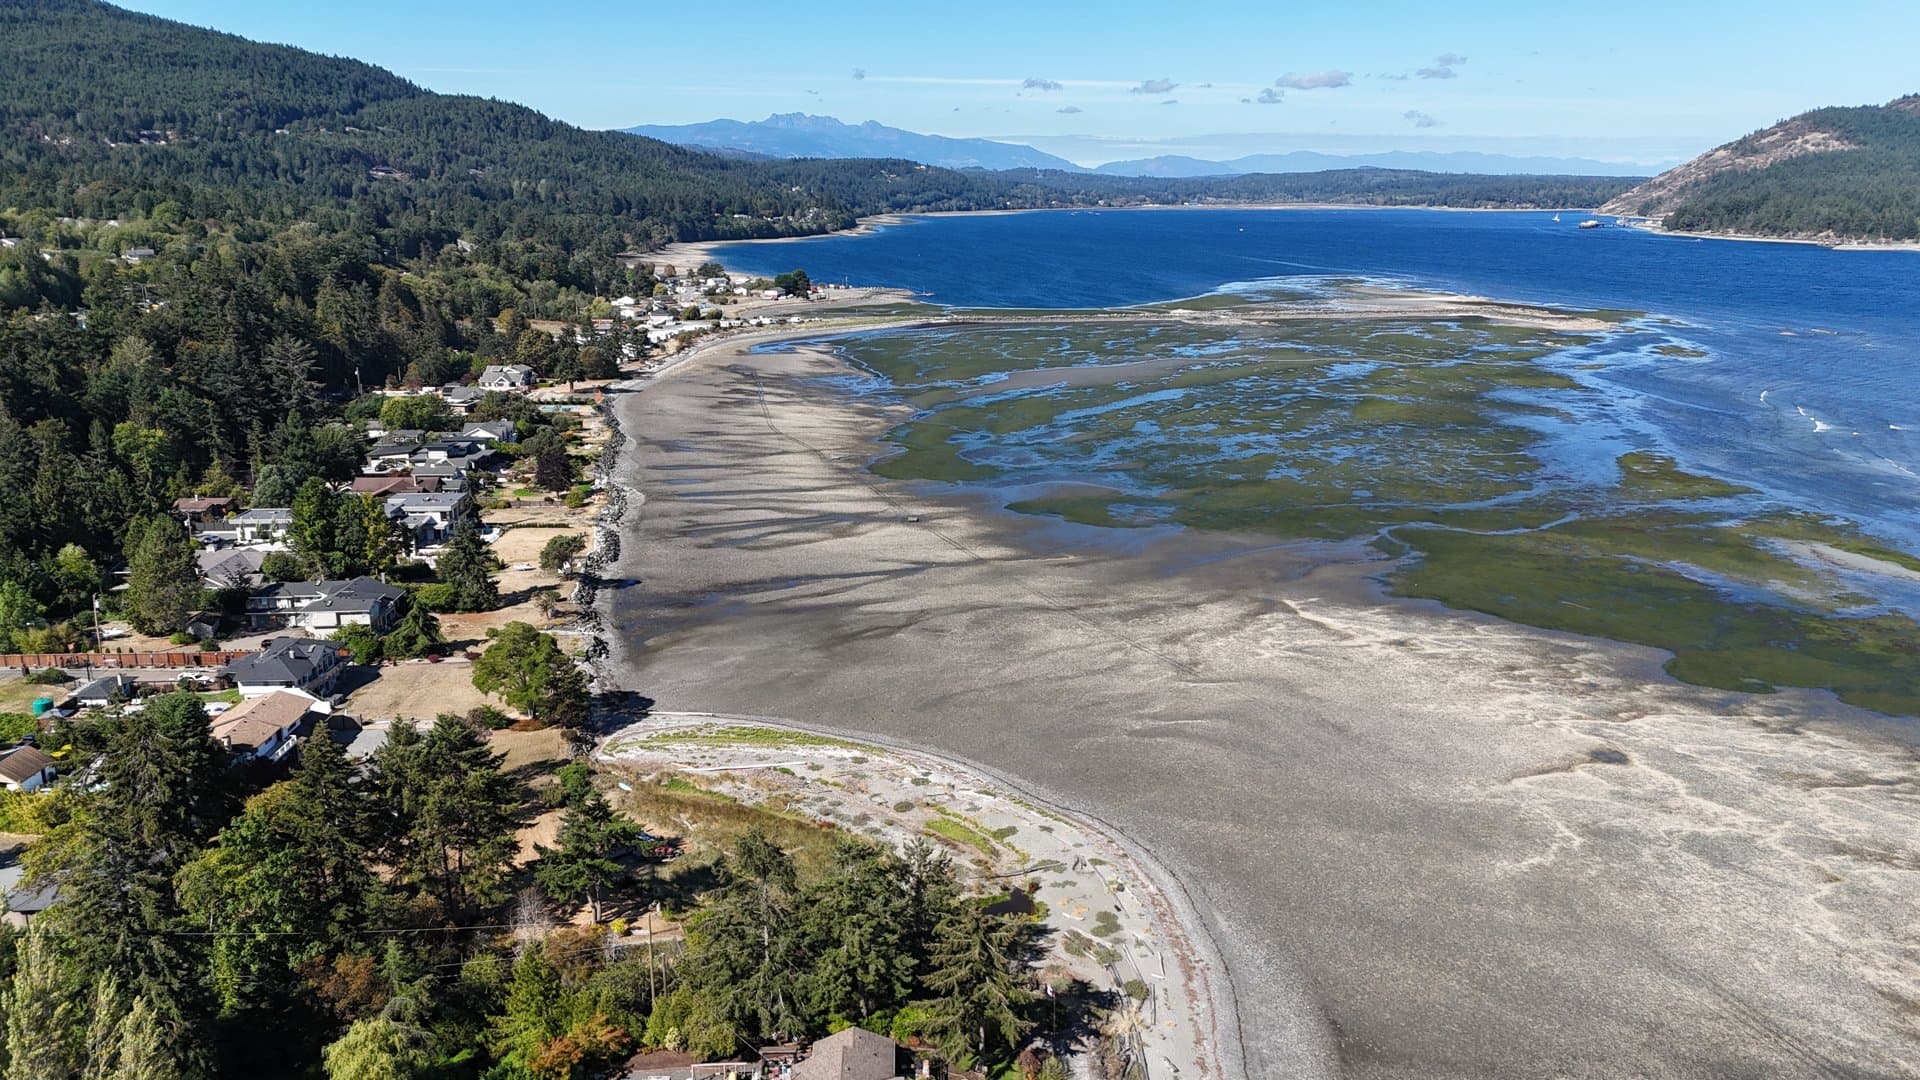
In British Columbia, only an Authorized Person can design and file a septic system: a Registered Onsite Wastewater Practitioner (ROWP) registered with ASTTBC, or a professional — a Professional Engineer (P.Eng.) or Professional Geoscientist (P.Geo.) registered with Engineers and Geoscientists BC. A ROWP can plan Type 1 and Type 2 systems up to a daily design flow of 9,100 litres. Anything using Type 3 treatment, or flows over 9,100 and under 22,700 litres per day, needs a professional. For a straightforward house on good ground, either is legal. The difference shows up on the difficult lots, which on Vancouver Island are common.
I'm a Professional Geoscientist who designs onsite sewerage systems in Port Alberni, the Alberni Valley, Barkley Sound and the west coast. The question usually arrives as "do I need an engineer?" This post sets out where the legal lines are, what actually changes when a professional is involved, and when a ROWP is the sensible choice.
Who counts as an Authorized Person?
The Sewerage System Regulation (B.C. Reg. 326/2004) recognizes two kinds of Authorized Person.
- Registered Onsite Wastewater Practitioner (ROWP). Registered through the Applied Science Technologists and Technicians of BC (ASTTBC). ROWPs hold endorsements for specific work: Planner (designs systems and issues the Letter of Certification), Installer (builds them) and Maintenance Provider (services them). Planners and Maintenance Providers can also inspect existing systems. The endorsement matters — an Installer is not automatically a Planner.
- Professional. In practice, a P.Eng. or P.Geo. registered with Engineers and Geoscientists BC (EGBC) who also has training in soil analysis and sewerage system construction and maintenance. There is no separate septic licence for professionals. EGBC requires each one to self-assess their competence in onsite work — education, experience, and knowledge of the technology and the regulation — before taking it on, and a professional who seals and files a design is declaring that competence. Holding a P.Eng. or P.Geo. on its own doesn't make someone a septic designer.
Two more points that surprise people:
- You can build your own system, but you can't design it. An owner may construct a system on their own land under an Authorized Person's supervision. For a Type 1 or Type 2 system the supervisor can be a ROWP or a professional. ASTTBC requires a ROWP overseeing someone who isn't an Authorized Person to be on site while the work is done, and only a ROWP Planner can issue the Letter of Certification. For a Type 3 system, or a flow over 9,100 litres a day, the supervisor must be a professional. Either way, the design, the filing and the sign-off come from the Authorized Person.
- Island Health doesn't approve the design. The Authorized Person files a Record of Sewerage System with Island Health's $200 fee before construction and provides a Letter of Certification within 30 days of completion. Island Health's property owner's guide is plain that it gives no assurance the filed information is accurate or meets standard practice. BC runs on professional reliance: the person who signs the filing owns whether the system works.
The two hard lines: Type 3 and 9,100 litres a day
The Ministry of Health's guidance on Authorized Persons and EGBC's Onsite Sewerage Systems practice guidelines draw the same two lines.
| Work | ROWP | P.Geo. / P.Eng. |
|---|---|---|
| Type 1 (septic tank) and Type 2 (secondary treatment), daily design flow up to 9,100 L/day | Yes | Yes |
| Supervising an owner who builds a Type 1 or Type 2 system | Yes, on site while the work is done | Yes |
| Type 3 (secondary treatment plus disinfection) | No | Yes — design, filing, and supervision of construction and maintenance |
| Daily design flow over 9,100 and under 22,700 L/day | No | Yes |
| 22,700 L/day or more (other than a single-family home or duplex) | Outside the Sewerage System Regulation — the Ministry of Environment's Municipal Wastewater Regulation applies | Same |
| Designing closer to a lake, stream or the ocean than the Standard Practice Manual allows | Not normally — ROWPs are expected to follow the manual | Yes, with a documented justification |
| Reducing the 30 m setback to a drinking-water well | No | Yes, where the professional is competent in hydrogeology |
The flow line rarely affects a house. A daily design flow is set at about twice the expected average flow, and it works out to roughly 1,000 L/day for a two-bedroom home, 1,300 for three bedrooms and 1,600 for four. A single-family home sits well under 9,100. The line matters for campgrounds, resorts, marinas, restaurants and multi-unit sites, which is where commercial and medium-flow design comes in.
The Type 3 line affects houses all the time. On the Island, Type 3 is often what makes a tight, wet or shallow lot buildable, because disinfected effluent needs less soil and a smaller field. If your lot needs Type 3, the regulation needs a professional. That includes the ongoing maintenance: a Type 3 system has to be maintained under a professional's supervision for its whole life. I explain the three treatment types in Type 1, Type 2 and Type 3 septic treatment explained.
Standard practice and departures: the difference on the ground
Every Authorized Person has to design to "standard practice", and the main source of it is the provincial Sewerage System Standard Practice Manual (SPM Version 3). How much room each Authorized Person has around that manual is where the real difference lies.
- ROWPs are expected to work to the SPM. ASTTBC's ROWP practice guidelines recommend SPM compliance on every project. Where a ROWP uses another standard, it should be one the SPM itself lists, and the ROWP carries the burden of showing it performs at least as well.
- Professionals can use other forms of standard practice. EGBC's guidelines let a professional do this where they have evaluated whether it is appropriate for the site and documented the basis. A departure from the manual needs a written rationale showing the design still meets the performance outcome the regulation cares about: a system that won't cause a health hazard.
Setbacks to water are where this comes up most. These are the SPM's minimum horizontal separations (Volume II, Table II-19) from the edge of the dispersal area:
| Water feature | Minimum separation from the dispersal area |
|---|---|
| Surface source of drinking water (a lake or creek you draw water from) | 30 m |
| Permanent fresh water body | 30 m |
| Intermittent fresh water body (holds or flows water for less than six months of the year) | 15 m |
| Marine water | 15 m |
| Breakout point or downslope drain | 7.5 m |
| Drinking-water well | 30 m (set by the regulation itself) |
Fresh water is measured to the mean high water mark and marine water to the mean high tide. Designing within these distances is everyday standard practice for any Authorized Person. Getting closer than them is a departure: the professional has to show, in writing, how the water is still protected.
The drinking-water well is a special case. Its 30 metre setback is written into the regulation, not just the manual. Reducing it needs written advice, before construction, from a professional competent in hydrogeology. EGBC's list of the competencies includes university coursework in hydrogeology and groundwater contamination, and experience with well hydraulics and how contaminants move in groundwater.
Where a P.Geo. earns the fee on Vancouver Island
The Island throws up the kinds of site where that judgment gets used.
- Lakes, creeks and the ocean. Waterfront lots rarely have room for a full 15 or 30 metre setback, and water-body setbacks come up far more often than wells.
- Wet-season water tables. Many Island lots have a seasonal high water table within a metre of the surface. It's read from mottling and staining in the soil profile, and a test pit dug in August can badly underestimate where the water sits in January. For subdivision assessments, Island Health treats the coastal wet season as generally November 1 to March 31 for this reason.
- Shallow soil over bedrock. Common from Tofino to Bamfield. These sites usually need imported sand, pressure distribution, higher treatment, or all three, and a clear rationale for how the effluent is treated before it reaches the rock.
- Subdivisions with small or marginal lots. Supporting lots below typical minimum sizes, or with limited room for a primary and reserve field, takes more than a soils log. See proposed subdivision assessments.
A recent lakefront job near Port Alberni shows what that looks like. The lake is the household's drinking-water source, so the SPM asks for 30 metres. The space between the house and the lake left room for a dispersal field only 20 metres from the high-water mark. So I set performance objectives at the lake edge — limits for bacteria, ammonia and total nitrogen, and no net increase in phosphorus — and designed the system to meet them.
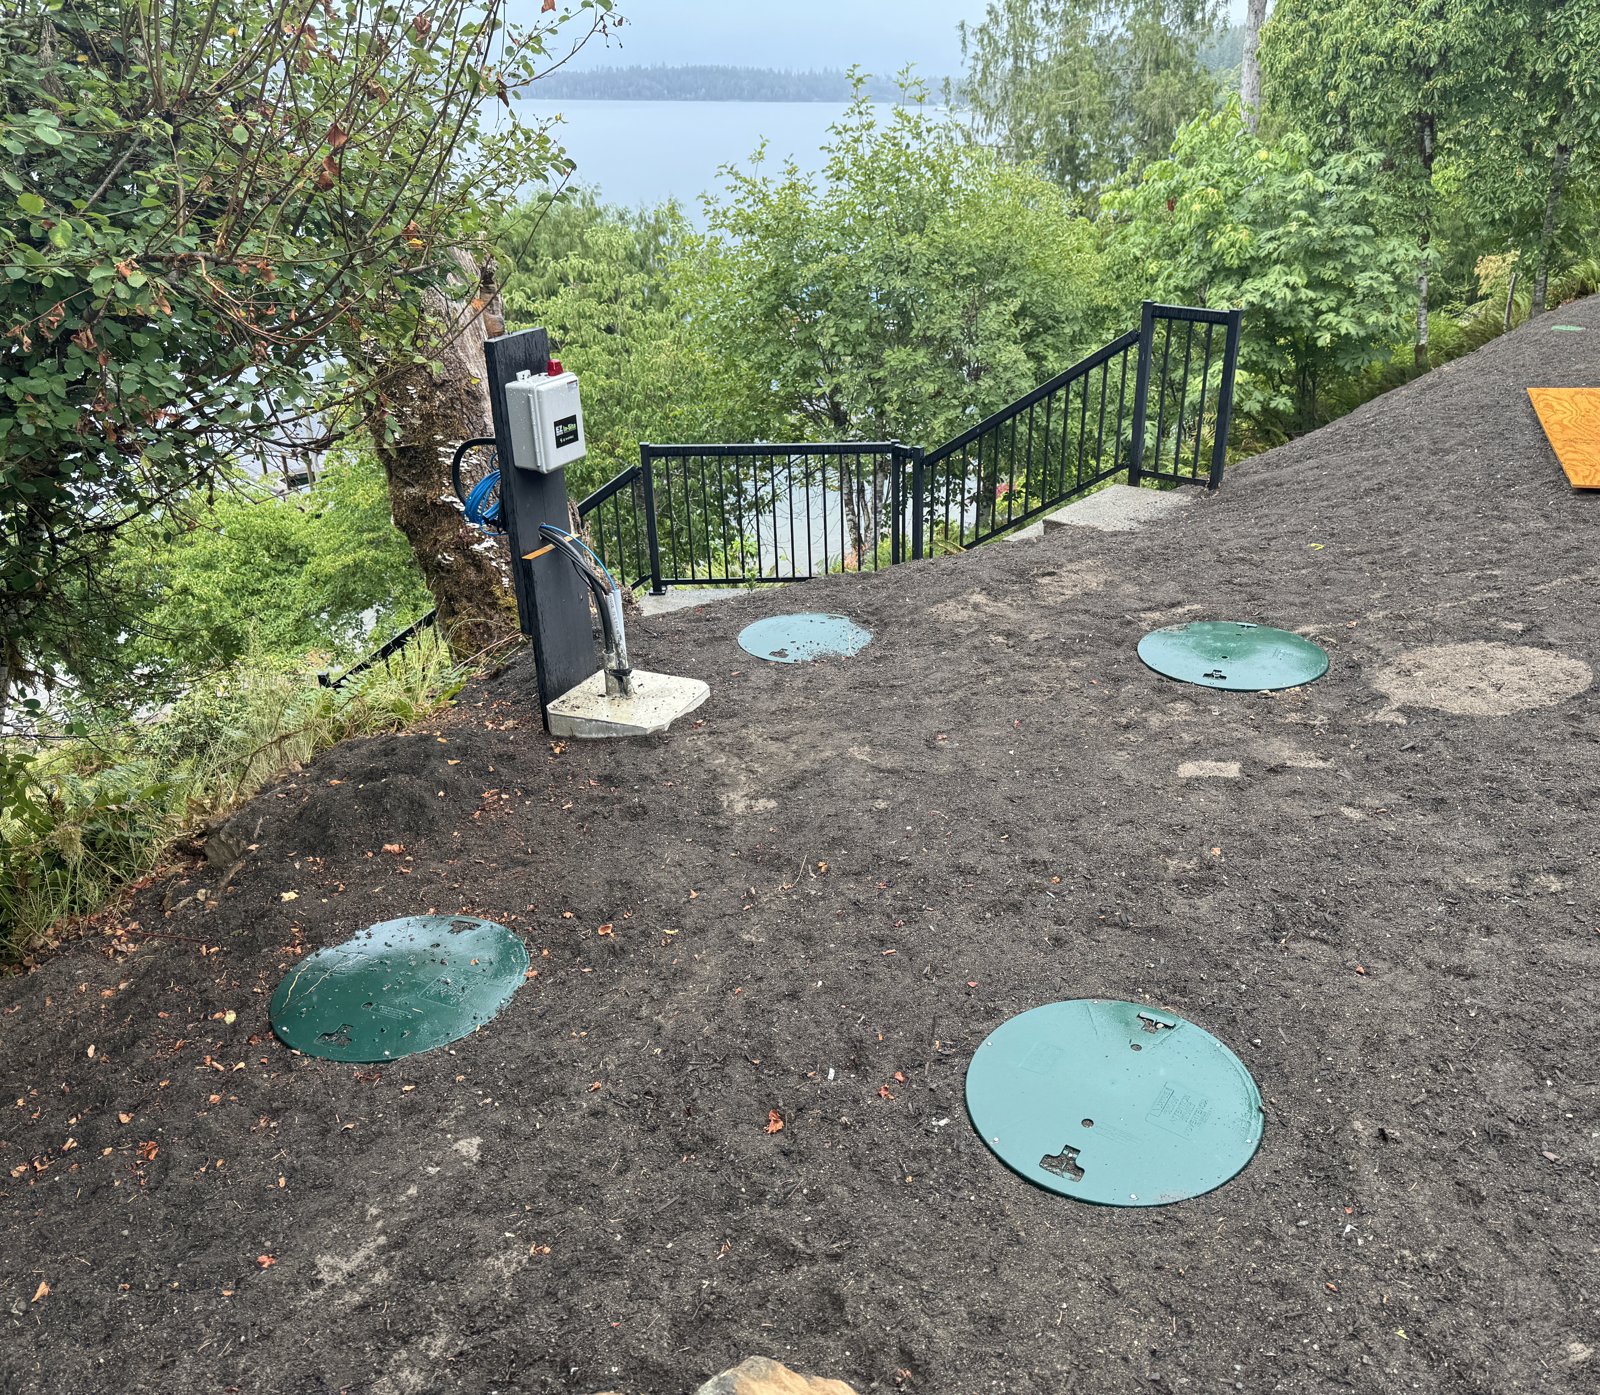
The finished site. The tank lids and control panel sit on the bench, with the lake just below.
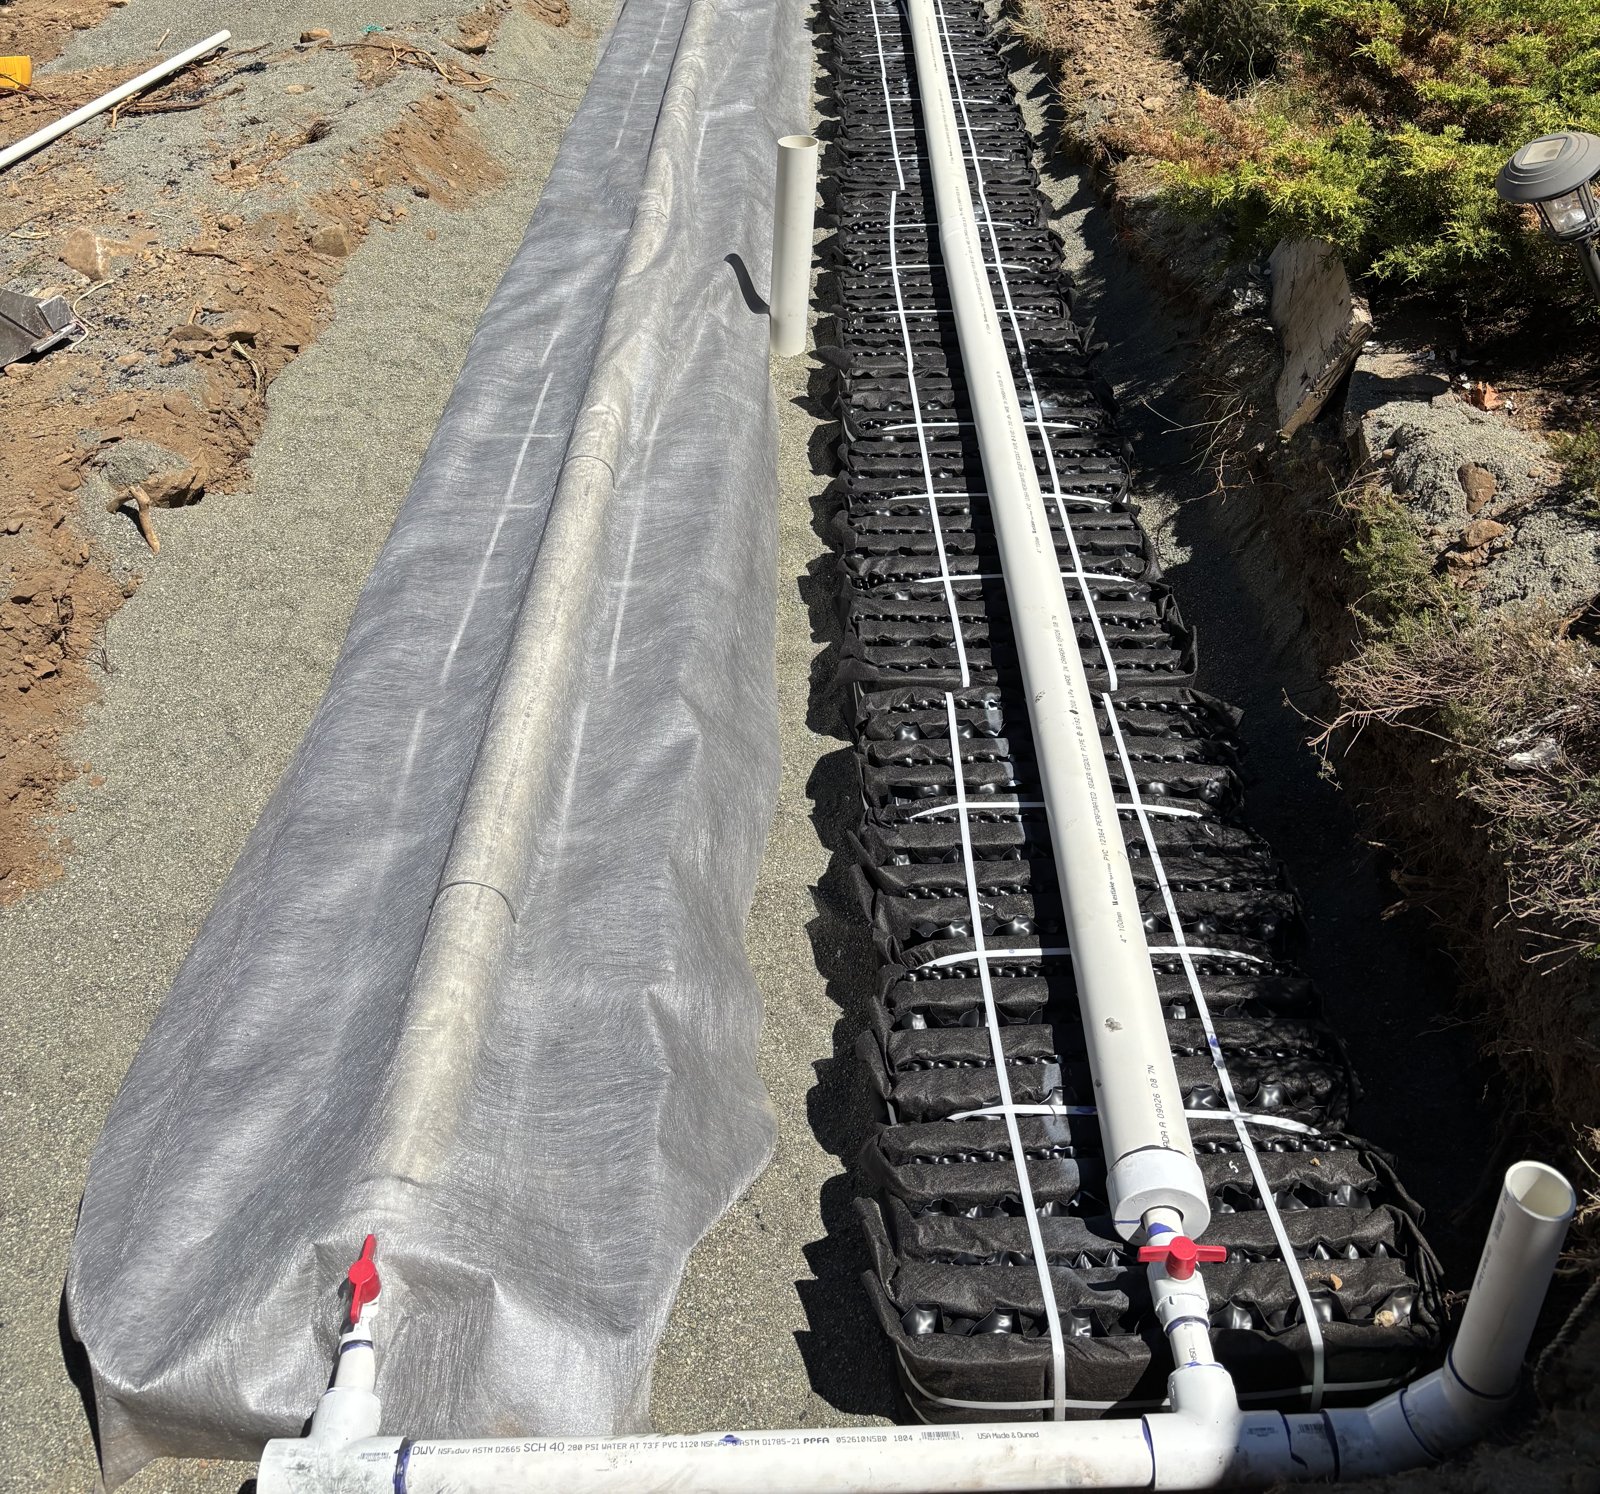
Type 2 combined treatment and dispersal modules going into the bed, with the pressure distribution pipe along the top of each row.
Meeting those objectives took Type 2 treatment in a combined treatment and dispersal system, where the treatment modules sit in the dispersal bed itself. Beneath them went a sand layer amended with biochar over a layer of crushed oyster shell to help hold back phosphorus, with frequent small doses and extra vertical separation above the water table. Monitoring wells in the relief drain at the lake edge verify the results, and there is a written contingency plan if monitoring ever shows a problem.
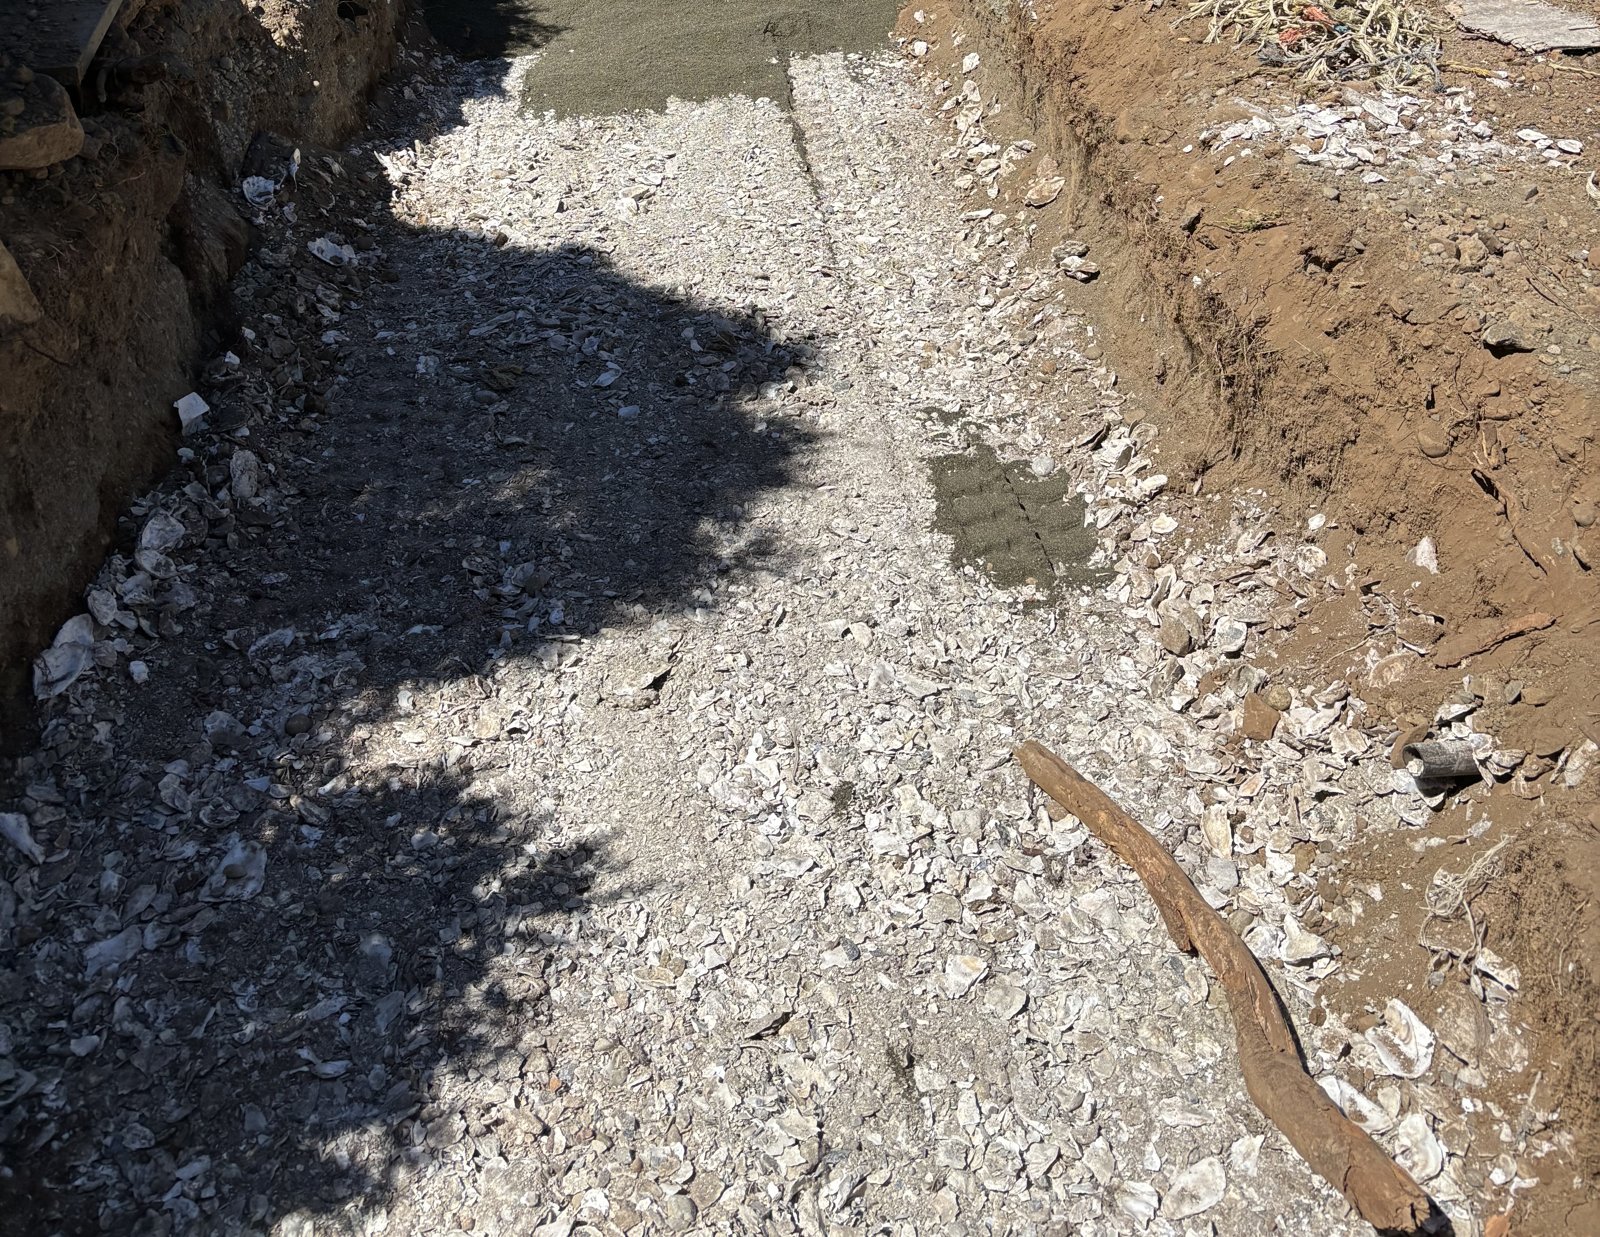
Crushed oyster shell placed as a phosphorus-polishing layer, with sand starting to go over it.
When a ROWP is the right call
For a house on deep, well-drained soil, with room to spare, a normal Type 1 or Type 2 system and no well or water body close by, a good ROWP Planner is a legal and often cost-effective choice, and I'll say so when it's true. Plenty of Island systems are designed and installed by ROWPs and work exactly as they should.
The choice isn't about who is better. It's about what the site needs. If a lot fits the manual, either kind of Authorized Person can design it well. If it needs a departure — a reduced setback, a performance-based design, Type 3 treatment or a large flow — that's professional work.
How to check who you're hiring
- Look them up. ROWPs are listed in the ASTTBC registrant directory; check that they hold the Planner endorsement for design work. P.Geo.s and P.Eng.s are listed in the EGBC registrant directory.
- Ask about onsite experience. For a professional, ask how many onsite sewerage systems they have designed, and on what kinds of site.
- Ask who does what. Who assesses the site, who files the Record, who supervises the installation, who issues the Letter of Certification, and who writes the maintenance plan. Ideally that's one accountable person.
- Ask what the site needs. If the answer involves Type 3, reduced setbacks or flows over 9,100 L/day, you need a professional.
Frequently asked questions
Do I need an engineer to design a septic system in BC?
Not necessarily. A Professional Engineer and a Professional Geoscientist are both "professionals" under the Sewerage System Regulation, and a Registered Onsite Wastewater Practitioner can design Type 1 and Type 2 systems up to 9,100 litres per day. You need a professional (P.Eng. or P.Geo.) for Type 3 treatment, for flows above 9,100 litres per day, and for site conditions that call for a justified departure from the Standard Practice Manual.
Is a P.Geo. allowed to design septic systems?
Yes. A Professional Geoscientist registered with Engineers and Geoscientists BC, with training in soil analysis and sewerage systems, is an Authorized Person under the Sewerage System Regulation, with, in practice, the same scope as a P.Eng. Like an engineer, a P.Geo. must self-assess their competence in onsite work before taking it on.
Can a ROWP design a Type 2 system?
Yes. A ROWP with the Planner endorsement can design Type 1 and Type 2 systems for residential-strength sewage with a daily design flow up to 9,100 litres. Type 3 systems, and anything larger, need a professional.
How close can a septic field be to a lake, creek or the ocean?
Under the Standard Practice Manual, the dispersal area needs 30 metres from a permanent fresh water body or a surface source of drinking water, and 15 metres from an intermittent fresh water body or the ocean. Fresh water is measured to the mean high water mark and the ocean to the mean high tide. A design closer than that is a departure from the manual and needs a professional's documented justification.
Can I design and install my own septic system?
You can build it, but you can't design it. BC allows an owner to construct a Type 1 or Type 2 system on their own land under the supervision of a ROWP or a professional, who still designs it, files it and certifies it. For Type 3 or flows over 9,100 litres a day, that supervisor must be a professional. I offer that route as homeowner installation oversight.
Who can service a Type 3 system?
Construction and maintenance of a Type 3 system must be done or supervised by a professional. That's worth knowing before you buy a property with one, because it is an ongoing cost for the life of the system.
Not sure whether your lot needs a professional?
Tell me where the property is and what you're planning, and I'll give you a straight answer on whether it's a simple site or one that needs a professional's design. Most of my work is residential septic system design, and the common questions about fees and timelines are on the FAQ and pricing pages. When you're ready, get in touch.
About the author: Jordan Huscroft is a registered Professional Geoscientist (P.Geo., EGBC) with a master's degree in Integrated Water Resource Management from McGill University's Department of Bioresource Engineering and EOCP certification as a small wastewater systems operator. He is the principal of Pacific Rim Wastewater Solutions Ltd., based in Port Alberni, where he designs residential and commercial onsite sewerage and septic systems across Central Vancouver Island. He specializes in subdivision assessments and also handles waste discharge authorization permitting.
Related reading
Is My Property Sub-dividable? Understanding Septic System Requirements for Lot Subdivision on Vancouver Island
August 25, 2025 · 3 min read
Protecting Vancouver Island's Coastal Waters: Septic Setbacks and Eco-Friendly Solutions
July 25, 2025 · 3 min read
Type 1, Type 2, and Type 3 Septic Treatment Explained for Island Homeowners
July 15, 2026 · 10 min read