
Our Services
Commercial Sewerage System Design
Commercial septic design covers onsite sewerage for non-residential buildings and medium-flow sites up to the 22,700 litre per day limit of the Sewerage System Regulation. Campgrounds, resorts, lodges, marinas, and restaurants need it. Pacific Rim Wastewater Solutions runs the site and flow evaluation, produces a P.Geo.-sealed design to SPM V3, files the Record of Sewerage System with Island Health, and certifies the system at commissioning.
Commercial and medium-flow systems are where septic design gets serious: bigger flows, tighter engineering, and real consequences if the numbers are wrong. I provide expert design and certification by a P.Geo. for onsite sewerage systems on Vancouver Island with daily design flows up to the 22,700 litre per day limit — Type 1, 2, or 3 treatment as the site and use require.
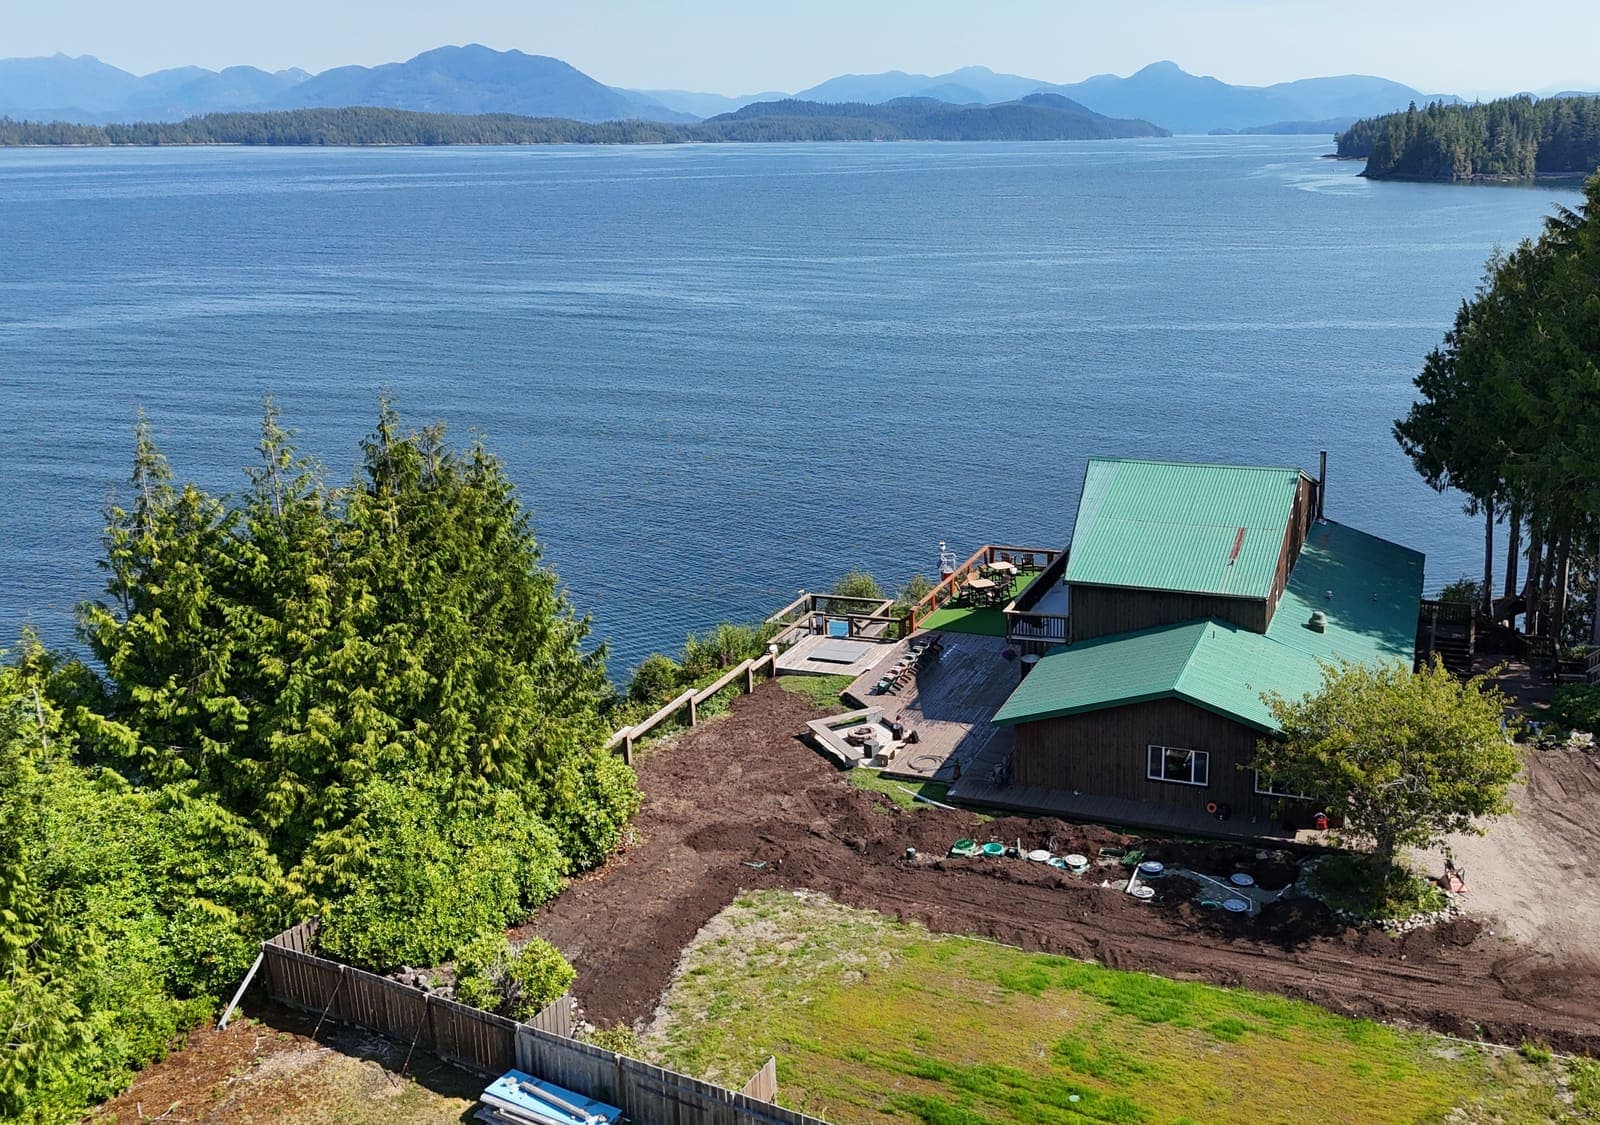
For campgrounds, resorts, fishing lodges, RV parks, marinas, restaurants, offices, and light industrial facilities across Central Vancouver Island.
Comprehensive site evaluation
In-depth field testing, soil and hydrology analysis, and environmental review to meet Sewerage System Standard Practice Manual (SPM Version 3) and Sewerage System Regulation requirements. Commercial flows leave far less margin for error than residential systems — the site evaluation is engineered accordingly.
Custom engineering package
Full hydraulic calculations, treatment specifications, dispersal field design, and construction-ready drawings tailored for higher-flow commercial uses. Your installer gets drawings they can build from; your lender and regulator get documentation they can rely on.
Complete filing & regulatory support
Preparation and submission of the Record of Sewerage System (RoSS) to Island Health, plus the final Letter of Certification (LoC) upon commissioning. Under SPM V3, flows up to 22,700 L/day remain under Island Health jurisdiction with no Ministry of Environment Municipal Wastewater Regulation (MWR) permit required — which keeps approval in a single, predictable regulatory stream.
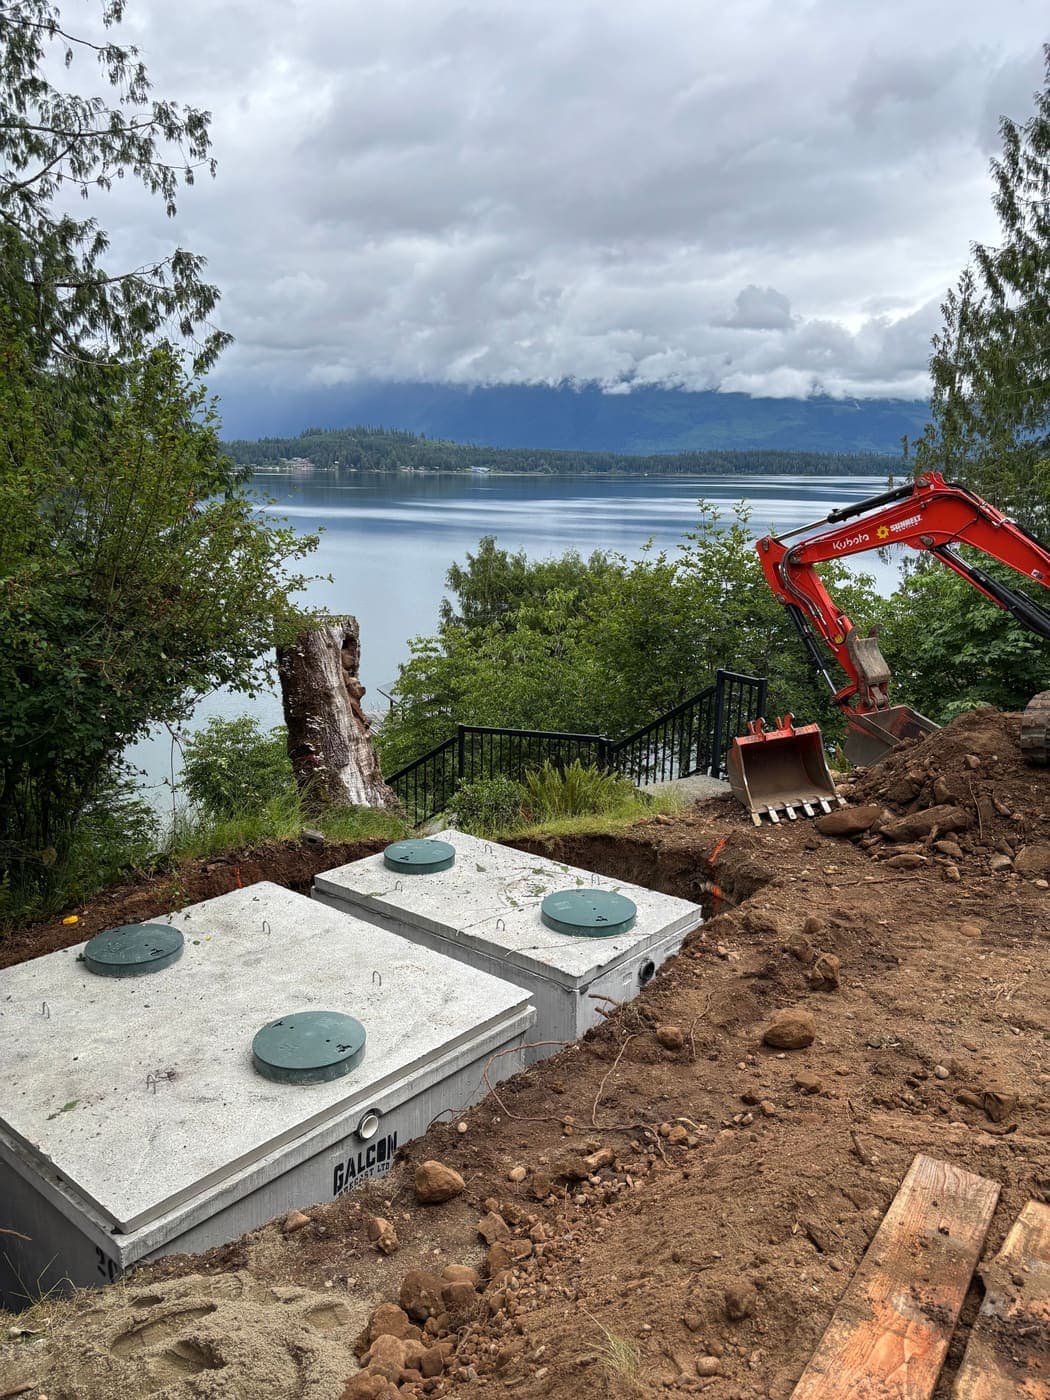
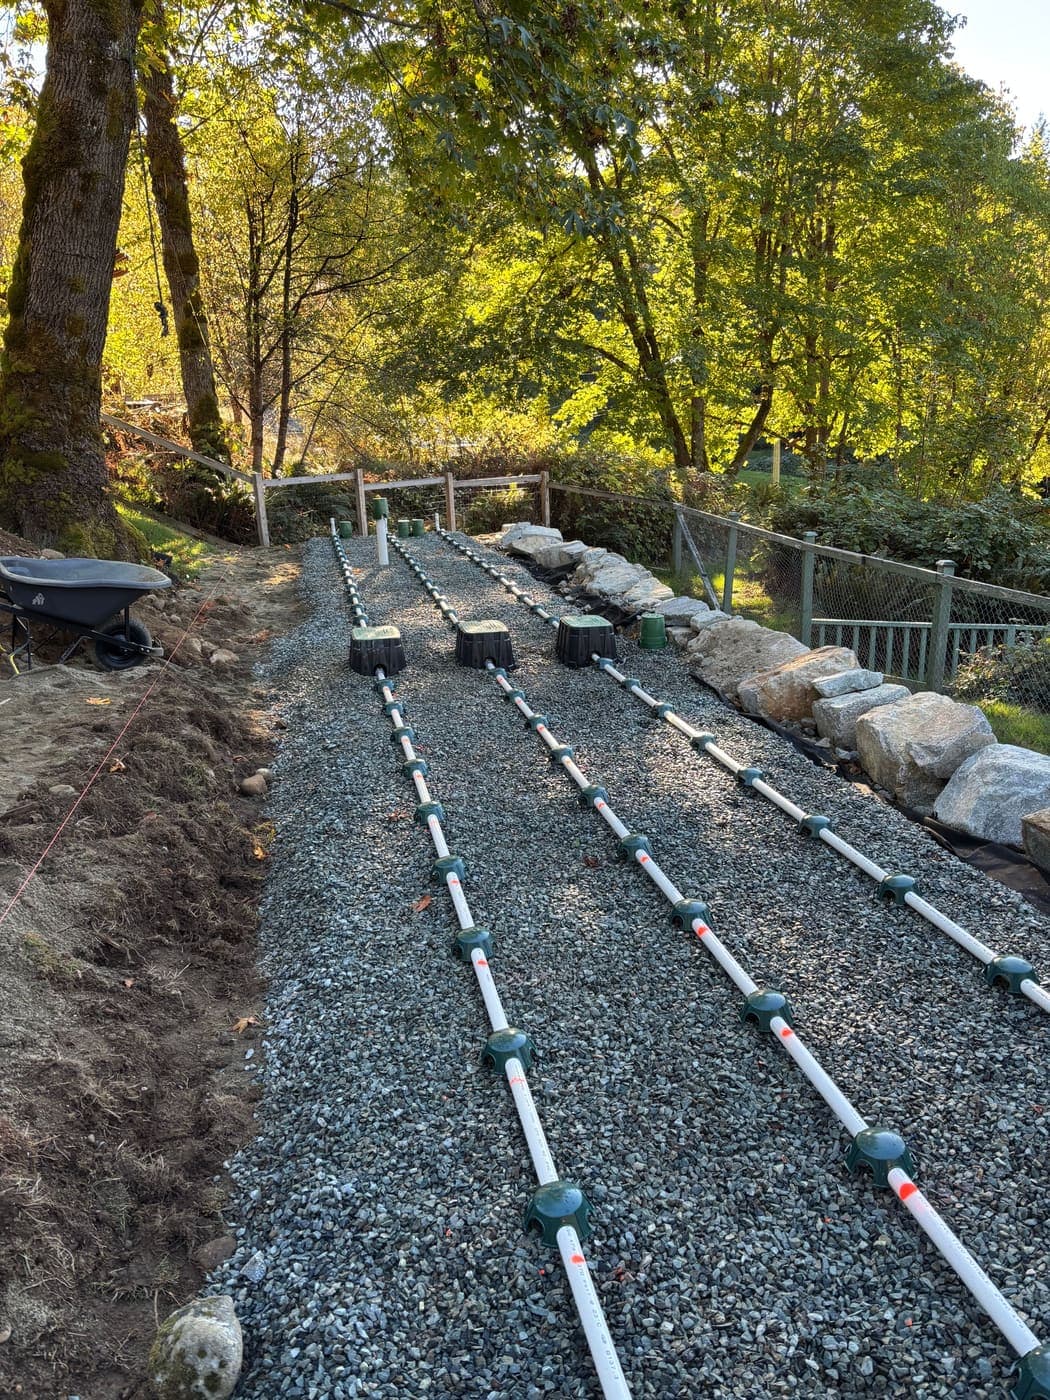
What does this look like in the field?
Photographs from real Vancouver Island projects. Client identifying details are deliberately kept out of frame — see project case studies for the full write-ups.
Frequently asked questions
Why does the 22,700 L/day threshold matter?
Below it, your project stays under Island Health jurisdiction through the standard RoSS process. Above it, you enter the Ministry of Environment's Municipal Wastewater Regulation — a longer, costlier permitting path. Designing within the threshold, where the use allows, is often a decisive project-economics decision.
Can you work with our architect or project engineer?
Yes — commercial designs routinely integrate with a broader project team, and as an EGBC-registered professional I can coordinate directly with your other consultants.
What drives the cost of a commercial septic design?
Flow volume is only part of it. The bigger drivers are how many test pits and permeameter tests the dispersal area needs, whether flows are seasonal or continuous, treatment type, pump and dosing complexity, site access, and how much documentation your lender, insurer, or regional district wants. A design for a 20-site campground and one for a 60-seat restaurant can differ substantially even at similar flows.
Can a ROWP design our commercial system?
Generally no. The Sewerage System Regulation restricts registered practitioners to Type 1 and Type 2 systems at daily design flows up to 9,100 litres. Medium-flow commercial projects sit above that line, so the design, filing, and certification must come from a professional registered with EGBC — a professional engineer or, as here, a Professional Geoscientist working within their area of competence.
How do you work out our daily design flow?
From use, not guesswork. SPM V3 provides design flow figures by occupancy type — campsites, seats, rooms, staff, fixtures — and those get combined with your actual operating pattern and any metered data you already have. Getting this number right early matters more than almost anything else: it sets tank sizing, treatment type, dispersal area, and whether you stay under the 22,700 L/day jurisdictional threshold.
Our business is seasonal. Does that change the design?
Yes. A resort that runs near capacity in July and sits nearly empty in February loads the system very differently than a year-round facility. Seasonal peaks drive hydraulic sizing while long idle periods affect biological treatment performance and startup. Designs for seasonal operations typically need flow equalization, staged dispersal, or treatment equipment tolerant of intermittent loading, plus a realistic operating plan.
How long does a commercial project take?
Longer than residential — plan in months, not weeks. Field assessment and flow development come first, then design, then Island Health filing, then construction and commissioning. The variable that most often stretches the schedule is project definition: changes to building use, seat counts, or unit numbers change the design flow, and a changed design flow can change everything downstream.
What happens after the system is installed?
Commissioning, certification, and then ongoing obligations. Medium-flow and Type 2/Type 3 systems carry maintenance plan requirements under the Sewerage System Regulation, so you'll have scheduled servicing, sampling where applicable, and record-keeping. I provide the Letter of Certification and the maintenance plan, and can stay involved for performance monitoring if you'd rather not manage it alone.
We might exceed 22,700 L/day eventually. What then?
Above 22,700 L/day the project leaves the Sewerage System Regulation and enters the Ministry of Environment's Municipal Wastewater Regulation — a slower, costlier authorization path with effluent quality and monitoring conditions. There is a jurisdictional question worth understanding before you get near it: a property can hold more than one sewerage system, each designed under the 22,700 L/day threshold, rather than one system above it. That is a real option, but it is not a loophole to be used casually — the cumulative effect of that much effluent in one area still has to be considered on its merits. The defensible approach is flow monitoring and modelling to establish actual system use in advance, so the decision is made on measured data rather than on a hopeful reading of the threshold. I can lay out both paths before you commit to a building program.
Developing a commercial property on septic?
Talk to me early — flow projections and site constraints shape what's feasible, and an early assessment can save a redesign later.