
Our Services
Residential Septic System Design
Residential septic system design is the field assessment, sizing, and sealed drawings that let you legally build or replace an onsite sewerage system for a home. You need it for a building permit, a failing system, or a new well or addition. Pacific Rim Wastewater Solutions assesses the site, designs to SPM V3, files with Island Health, and arranges and oversees installation, so you finish with a certified system, not just drawings.
A septic system is the largest piece of infrastructure most rural homeowners will ever buy — and the one they can least afford to get wrong. I design onsite sewerage systems for homes across Central Vancouver Island: assessed on site, engineered to the BC Sewerage System Standard Practice Manual (SPM V3), filed with Island Health, and certified after installation.
For homeowners building, renovating, replacing a failing system, or applying for a building permit anywhere from Nanaimo to Bamfield.
Conventional design
From initial consultation to site assessment to computer-based design, I offer modern septic system design suited to each unique site, following SPM standards. Every design starts in the field: test pits, soil identification, water table assessment, and setback measurement — because the site, not preference, decides what your system needs to be.
Advanced design for challenging sites
When challenging site conditions require departure from conventional design — thin soils, high water tables, tight lots, or nearby water bodies — I develop custom solutions such as dispersal field length reduction or reductions to mandatory setbacks from fresh water bodies, supported by the hydrogeological analysis a P.Geo. is qualified to seal.
Installation, handled
Take the design on its own and hire your own installer, or have me arrange installation with registered installers I work with regularly. Either way I stay involved through construction, inspect the stages that matter and certify the result. You get a working, certified system, not a drawing handed over and forgotten.
Certification and filing
I prepare and submit the Record of Sewerage System (RoSS) to Island Health for your building permit, then provide post-installation certification — the Letter of Certification your occupancy depends on — confirming the system was installed and is working as intended.
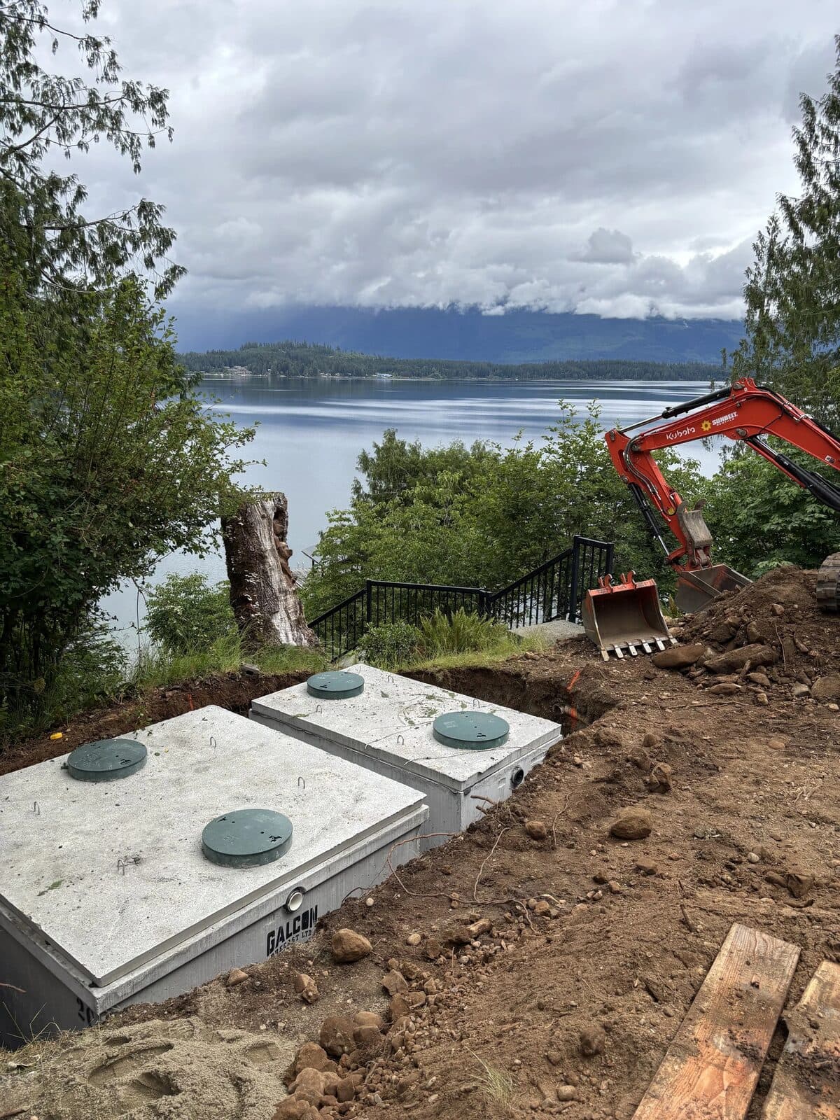
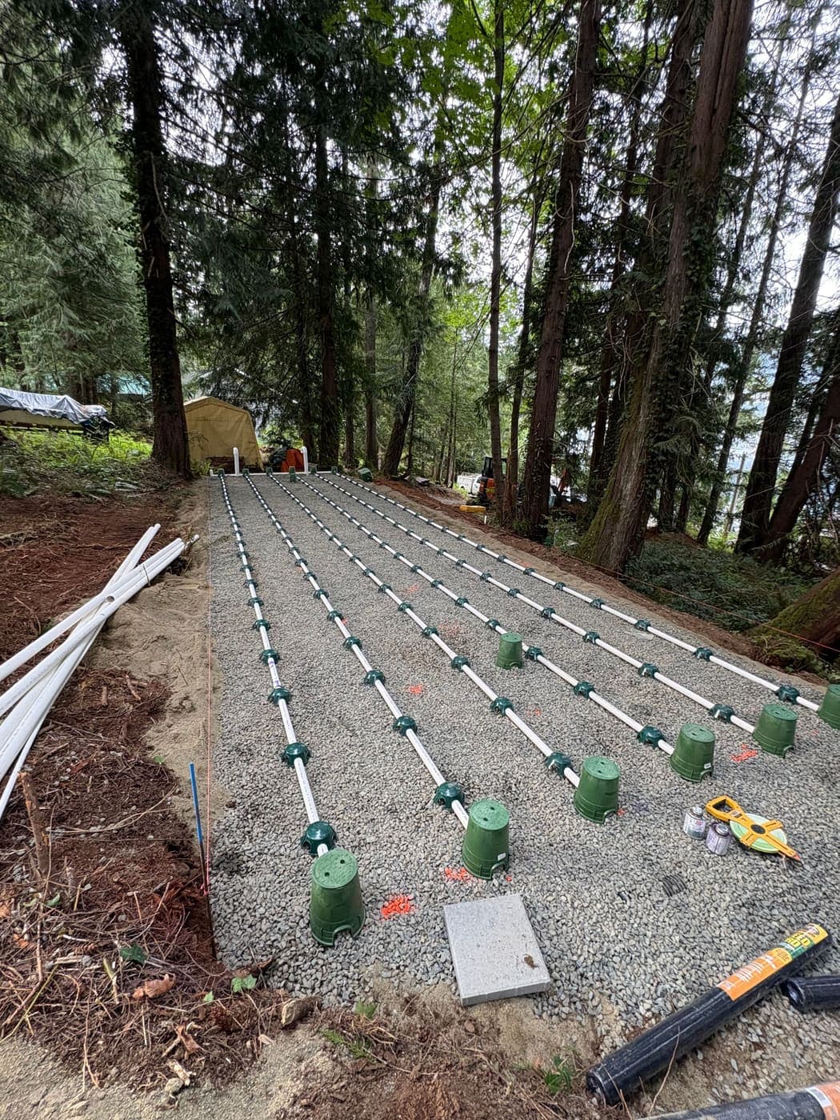
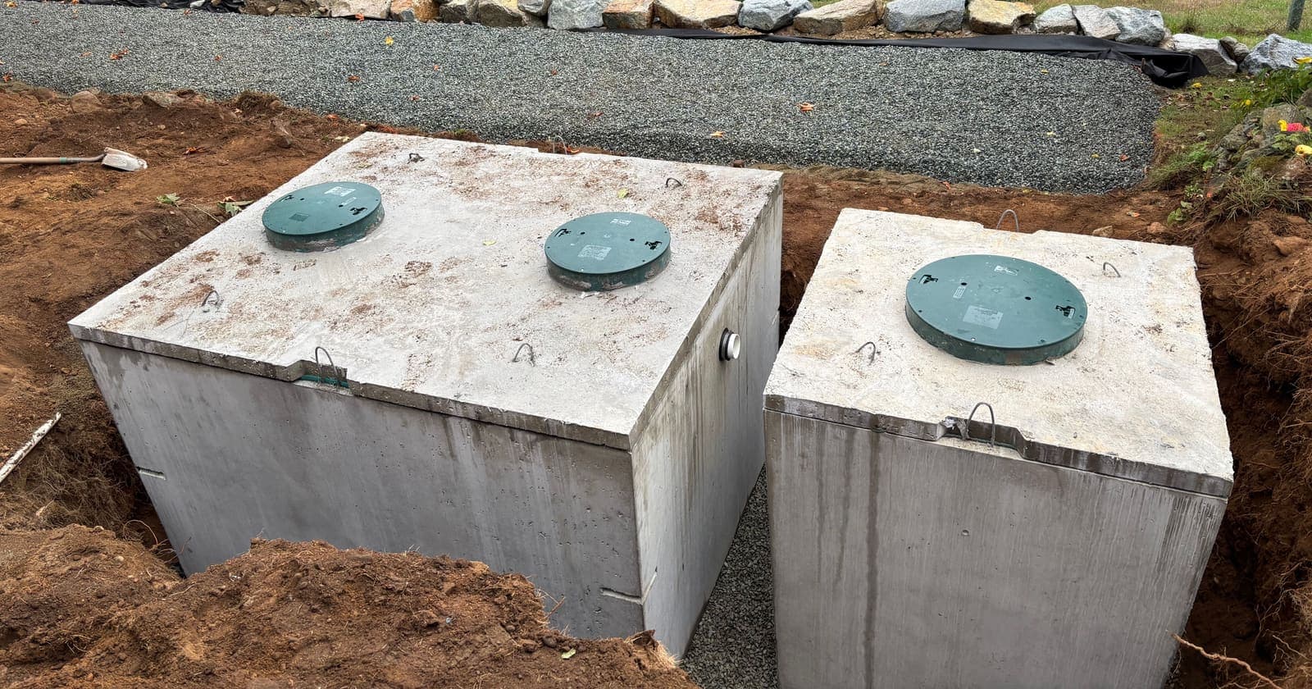
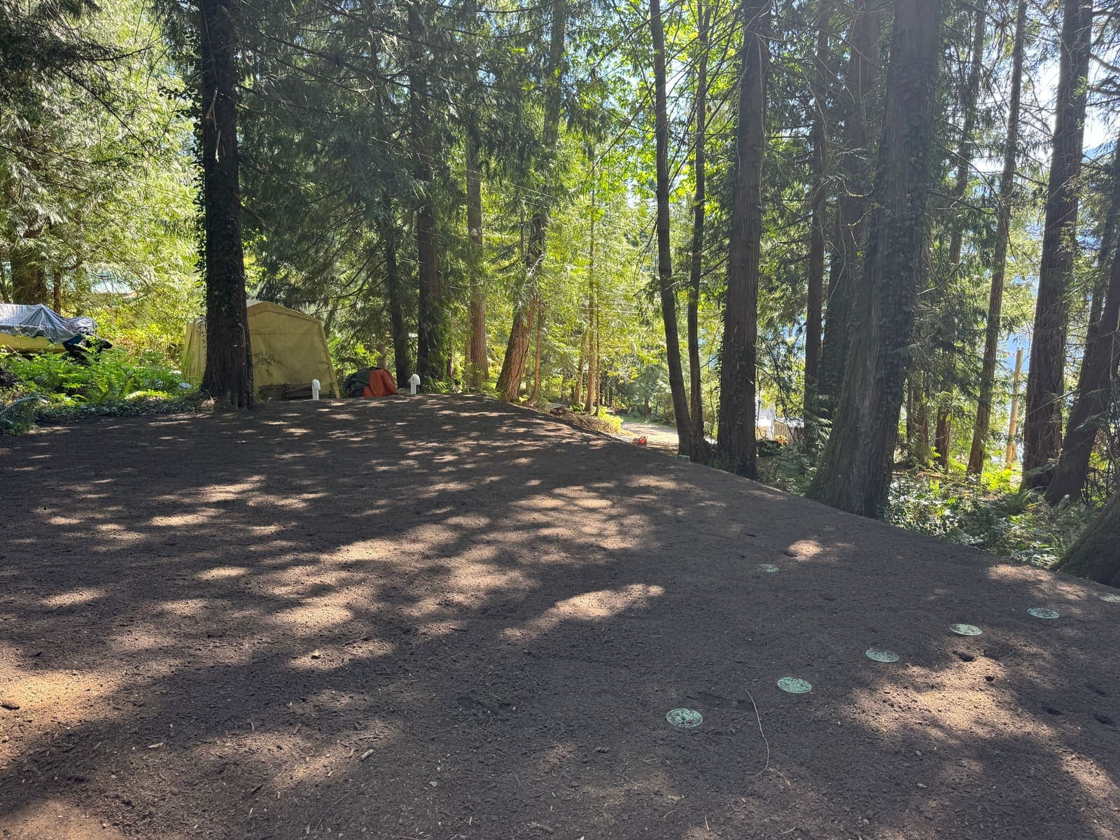
What does this look like in the field?
Photographs from real Vancouver Island projects. Client identifying details are deliberately kept out of frame — see project case studies for the full write-ups.
How it works
- 1
Site assessment
Test pits, soil logs, percolation/permeameter testing, water table and setback evaluation.
- 2
Design
Treatment type determination (Type 1, 2, or 3), dispersal field sizing, and construction-ready drawings to SPM V3.
- 3
Filing
Record of Sewerage System (RoSS) submitted to Island Health for your building permit.
- 4
Construction & certification
Installation arranged with a registered installer or coordinated with yours, inspections at critical stages, and the final Letter of Certification.
Frequently asked questions
How fast can I get a design?
By focusing on design first, I'm able to turn around a septic design typically within a week of the site assessment, so your building permit application can move forward without delay.
Will my property need a Type 1, 2, or 3 system?
The site decides — soil, water table, setbacks, and lot size. A pre-design assessment tells you which treatment level your site requires before you're committed.
What does a septic design cost, and what moves the price?
Design fees scale with how much fieldwork and analysis your site demands. The main cost drivers are access (a Bamfield boat-access lot costs more to reach than a Port Alberni subdivision), number of test pits, whether a permeameter test is needed, slope and water-table complexity, treatment type, and whether setback relaxations require hydrogeological justification. Straightforward sites cost less. I quote after I understand the site, not before.
Do I need a P.Geo., or can a ROWP design my system?
For most single-family homes a Registered Onsite Wastewater Practitioner (ROWP) is a valid Authorized Person under the Sewerage System Regulation. But the regulation limits practitioners to Type 1 and Type 2 systems at daily design flows up to 9,100 litres; Type 3 treatment or higher flows require a professional registered with EGBC. Sites needing hydrogeological analysis or setback relaxations also sit squarely in professional territory.
What actually happens during the site assessment?
I dig test pits with an excavator or hand auger, log the soil horizons, look for restrictive layers and mottling that reveal the seasonal high water table, run percolation or constant-head permeameter testing where needed, and measure setbacks to wells, water bodies, buildings, and property lines. Most residential assessments take part of a day on site; the design follows within about a week.
How long is the whole process, from first call to a working system?
The design is typically ready within a week of the site assessment. After that the timeline belongs to others: Island Health filing and your building permit, then your installer's schedule and ground conditions. Winter water tables can delay observations on marginal sites, and excavation gets harder in a wet Alberni Valley February. Plan for weeks, not days, on the construction side.
What if my lot has thin soil, a high water table, or is close to a lake?
That's common on Island lots and it usually means a higher treatment type, a shallower dispersal design, imported sand fill, or pressurized distribution rather than gravity. Where a conventional layout won't fit, I can develop a design supported by hydrogeological analysis and sealed as a Professional Geoscientist — including justified reductions to dispersal length or setbacks where the evidence supports them.
I'm adding a bedroom or a suite. Do I need a new design?
Usually yes, at least an assessment. Design flow in BC is driven by the number of bedrooms, so adding one can push your existing system past its rated capacity, and building departments often ask for confirmation the septic system can carry the new load. Sometimes the existing system is adequate and a letter settles it; sometimes the dispersal field needs expanding.
What paperwork do I actually receive?
Two documents matter most. The Record of Sewerage System (RoSS) is filed with Island Health before construction and is what your building department wants to see. The Letter of Certification (LoC) comes after installation and confirms the system was built as designed — it's what occupancy, and eventually your buyer's lawyer, will ask for. You also get the record drawings and maintenance plan.
Related reading: Type 1, Type 2, and Type 3 Septic Treatment Explained for Island Homeowners
Planning a home build or replacing a system?
Get in touch for a straightforward conversation about your site — and a design timeline that won't hold up your permit.